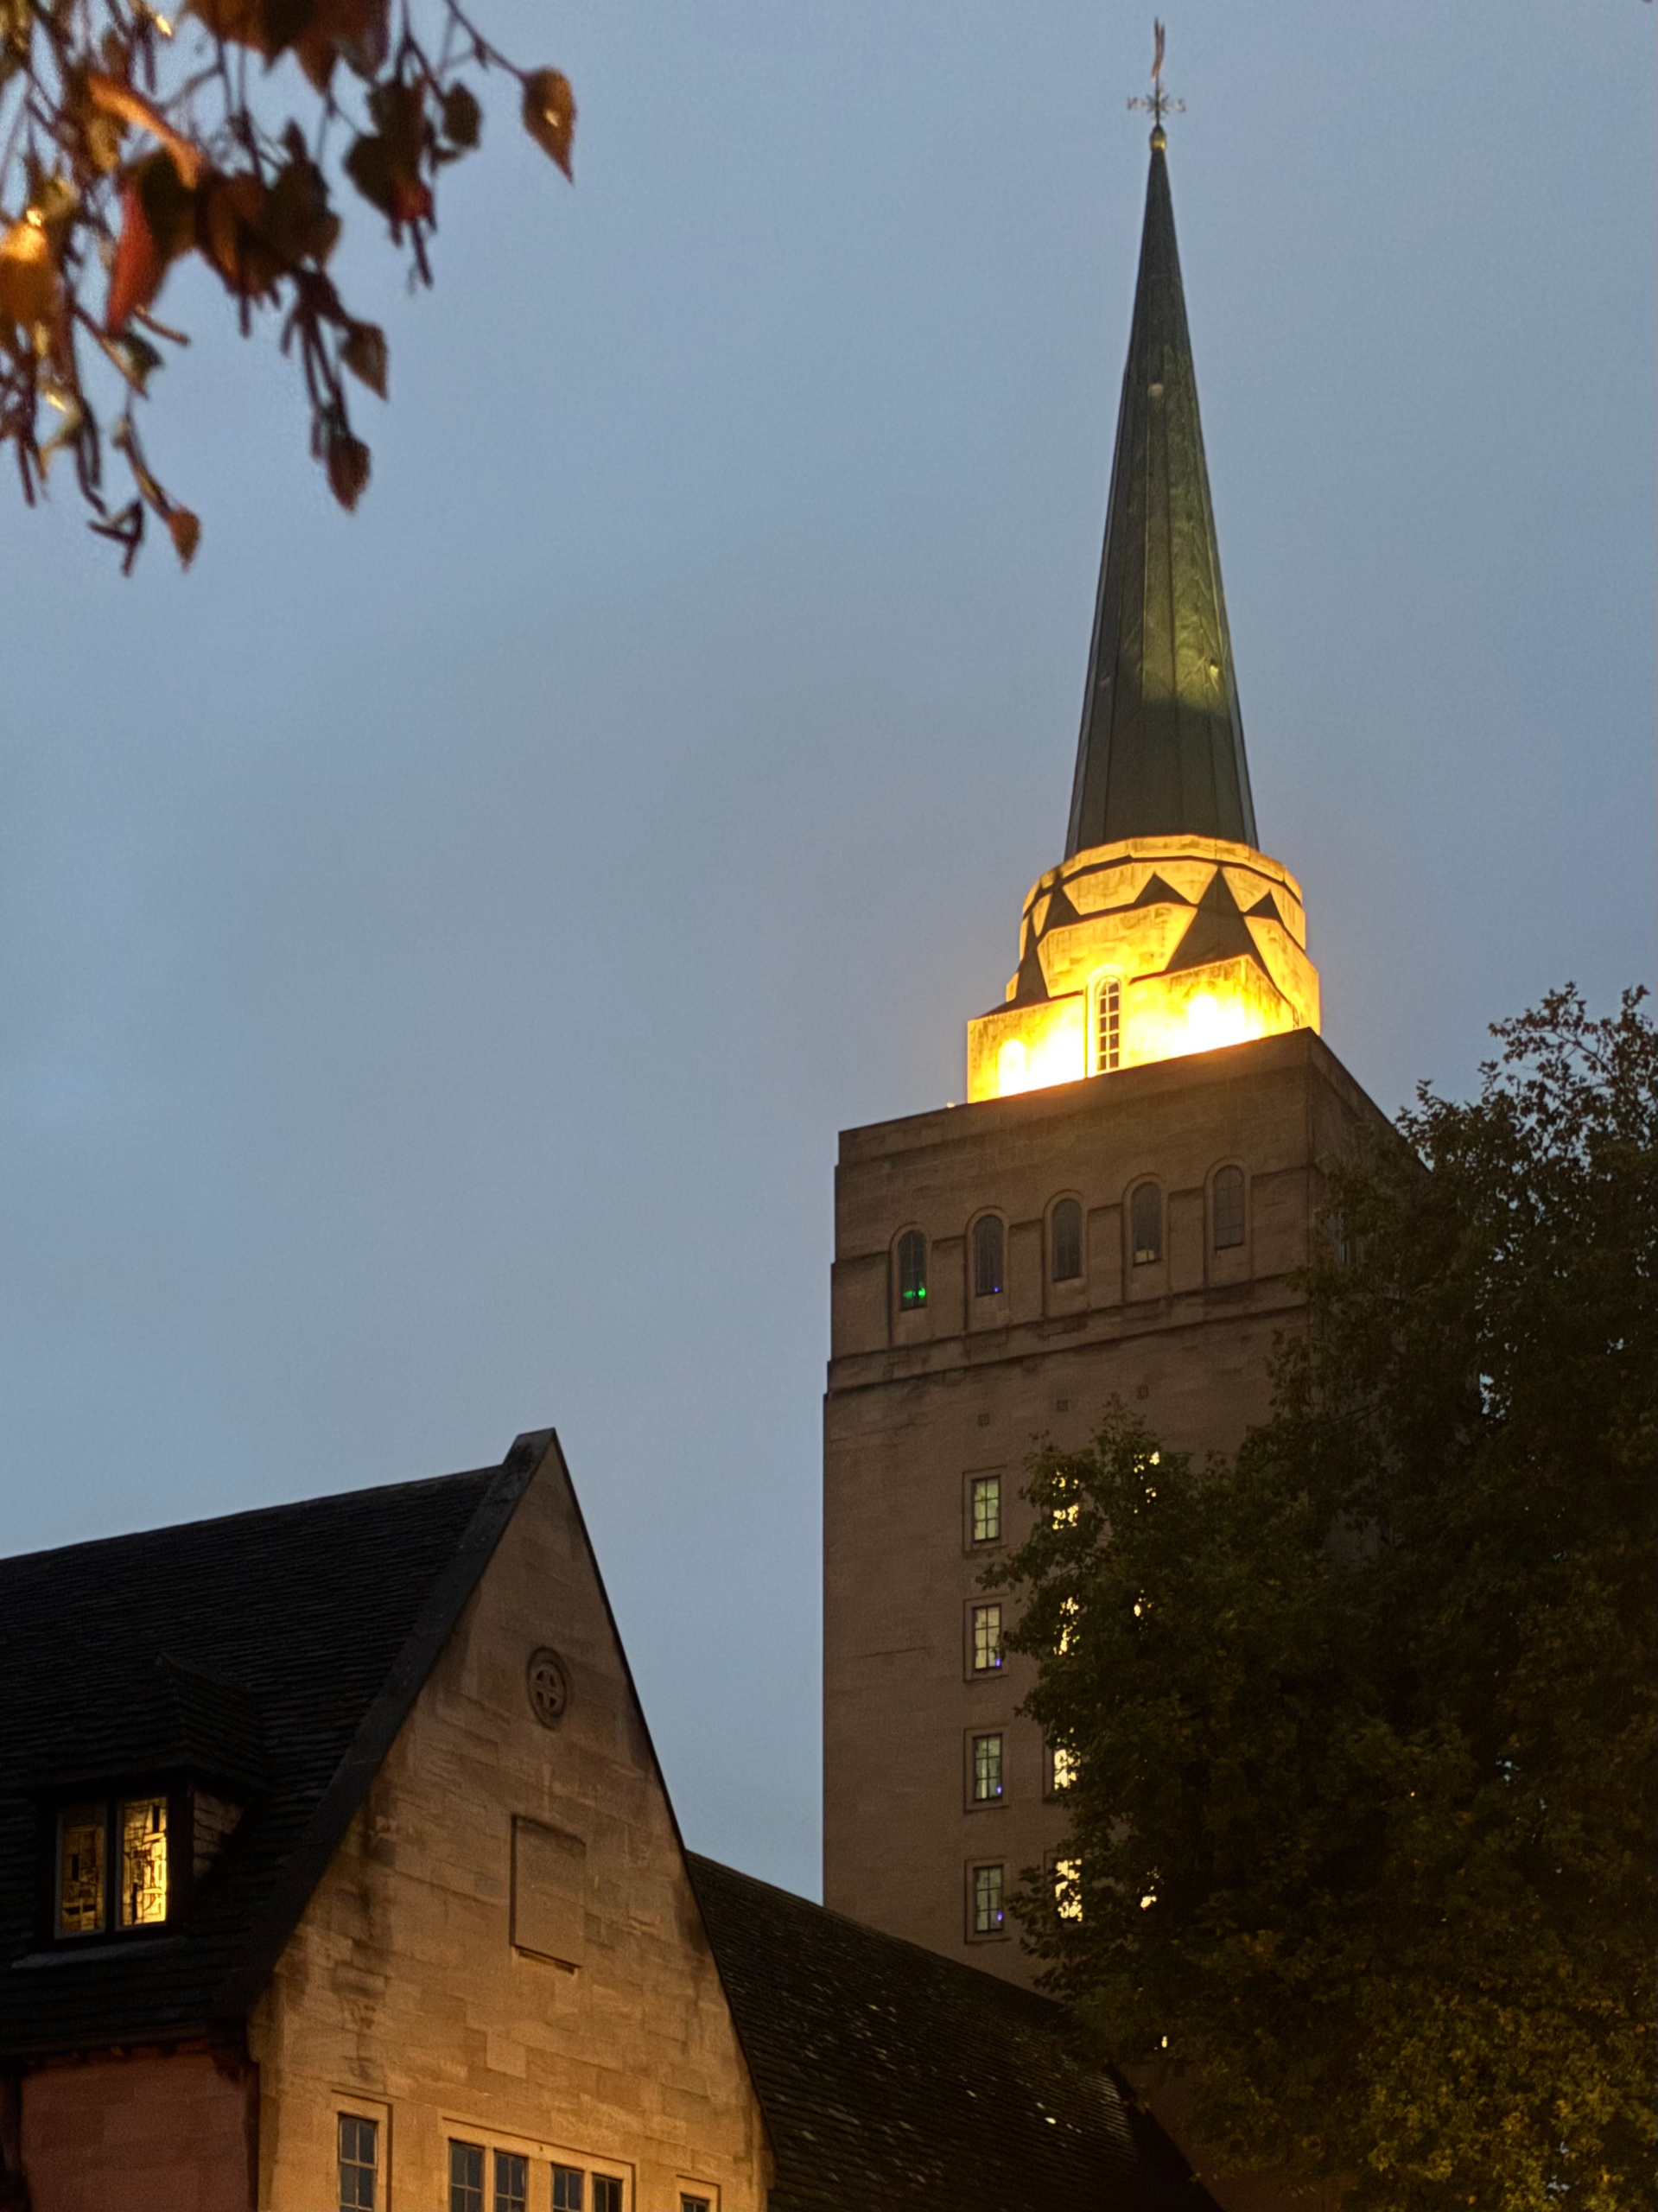
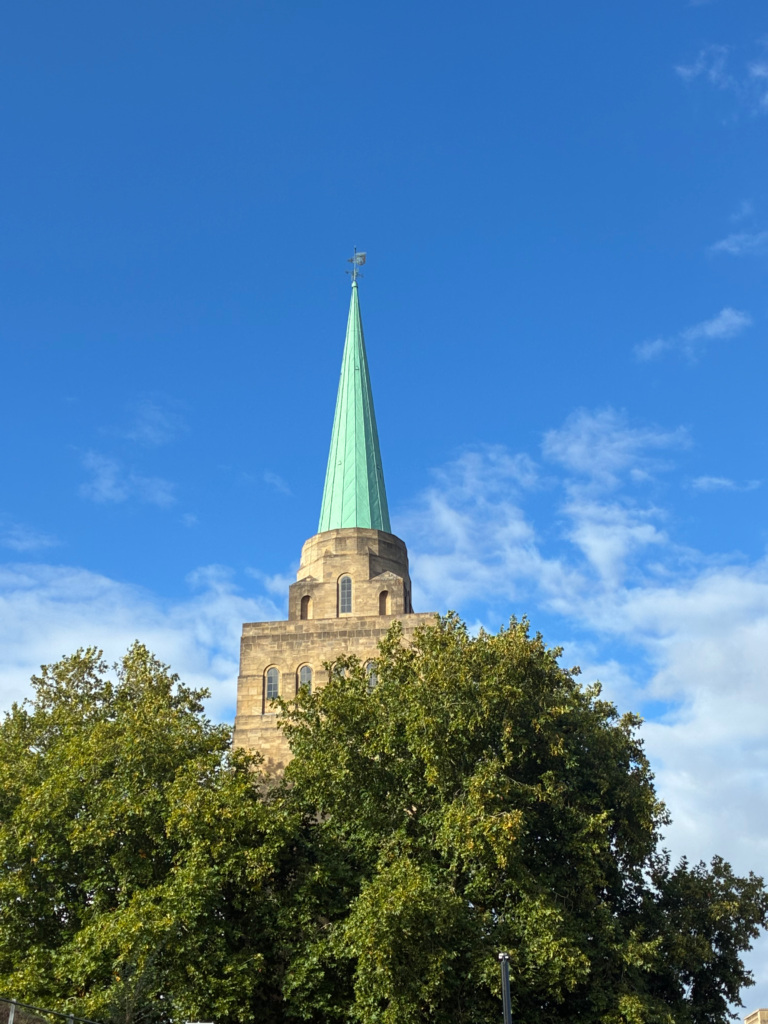
The sight of Nuffield College Tower illuminated on Oxford’s skyline is always a comfort as I make my way home from the train station late at night. A welcoming beacon announcing the route into the city centre from the west. So, when my neighbour Richard Mayou invited me to accompany him to the top of it, I was delighted. My resolution to climb all the towers in Oxford has had something of a hiatus of late. And at 160 feet to the pinnacle of the pale green patina of its copper spire, Nuffield is the second tallest tower in Oxford after the University Church of St Mary the Virgin. Taller even than Magdalen. In truth, my answer was always going to be a resounding yes please.
As it turns out I couldn’t have had a better guide. Richard has been a Fellow at Nuffield for over 50 years, and Chair of its Art Committee for 30 of them (there’s a splendid Peter Randall-Page granite sculpture in the main quad, an Edmund de Waal fountain made from black Kilkenny limestone in the Fellow’s Garden and a David Hockney in the Senior Common Room so he clearly knows what he is doing). He even got married in the charming college chapel, the tiny forty-seater enclave with richly coloured red and gold stained-glass windows by John Piper contrasting nicely against the simple black and white interior.
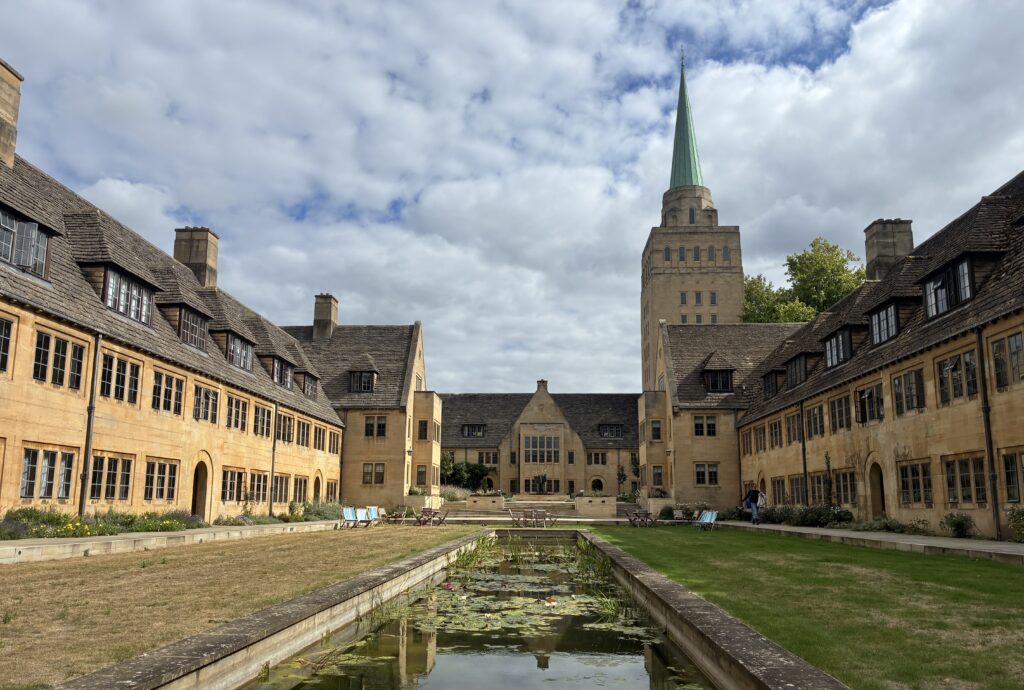
I was intrigued to learn that the college buildings that we see today are not exactly what either its architect Austen Harrison nor its benefactor Lord Nuffield (William Morris, the industrialist and founder of Morris Motors in Cowley) had first envisaged. Nuffield, who had bought the derelict site and in 1937 gifted £900,000 (roughly £246 million today) for the cost of its construction, had pictured something traditional. Domes and pinnacles and the like, made in the warm tones of Cotswold stone. Definitely with a tower. He had a picture of Magdalen Tower over his desk and wanted something just as impressive. Something imposing to match it, dominating the approaches from the west. Perhaps as an atonement for the functional factories he had built to the east of the city.
What Harrison designed however was rather different. His proposal had flat roofs, unadorned walls made from white Portland stone, and no tower at all. Only a raised lantern above the steps to the hall. A scheme, critics believed at the time was more in keeping with middle eastern architecture (not unreasonable as this was where until now he had done all of his work), than Oxford’s obsession with the gothic. A model was presented to Lord Nuffield. And it did not go down well. Nuffield had already agreed against his better wishes that the college would be devoted to the Social Sciences, not engineering as he had hoped. He was not going to budge on this. He declared it un-English. And threatened to withdraw his name from the project if it went ahead.
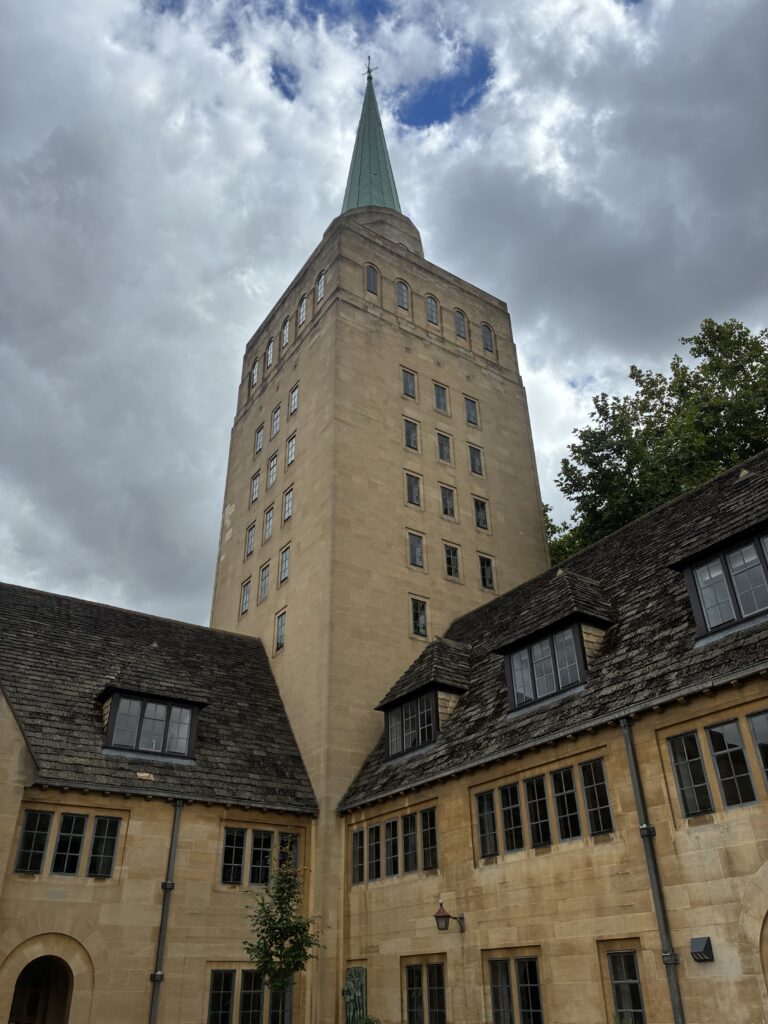
As it happened their disagreement was interrupted by the outbreak of war, when everything was put on hold. By 1949 when they finally started work, Harrison had taken it upon himself to study the local Cotswold domestic architecture, put in some pitched roofs and a compromise was reached. Besides with inflation and post war restrictions there was no longer enough money in the pot to build the great Institute for Social Sciences Research which was to have been erected where the Worcester Street car park is now. Up went the tower, on the highest part of the site to give it maximum provenance, dwarfing the castle mound next door. On what once would have been the outer bailey of the old Norman fortifications. A modern addition to the Oxford skyline. And with a purpose. For this was to be a giant square 10 storey bookstack, housing the impressive college library and the archive once intended to be held across the road.
One can climb the steps to the top of the tower. But as this is not a medieval building, we can take the lift. The original lift from 1958 with its now somewhat archaic but rather wonderful manual concertina metal gate. It is all rather thrilling as we hurtle upwards. Each level has its own classification, from recreation and religion to technology and trade unions. Tony Benn insisted James Calaghan, who had no formal education, came here for economics tutorials when he was Chancellor of the Exchequer. The whole of Level 9 is devoted to the Lord Nuffield archive. I like to think that he would have been pleased to see his papers stored at the top spot in Oxford.
And then we reach Level 10. The Tower Room. And it feels like we are stepping out into the set of an early James Bond film; high up, remote, minimalist, with a central elevated staircase in the middle. First used as the college senior common room, the décor and furnishings remain original. And with windows on all sides, the views across the city are extraordinary. Even with today’s unrelenting rain.
Then up we go again, this time by foot to the very base of the spire. Here the windows are placed up high. There’s a hanging orrery, a mechanical model of the solar system. And on the walls a series of fascinating old photographs showing what this part of Oxford once looked like. When the space now occupied by the college was filled with the old coal wharfs and brick sheds, the tiny worker’s cottages and grand company headquarters that once served the Oxford Canal. Before the railways arrived and the waterways were no longer economic.
Nuffield College tower came in for some bad press when it first went up. It was described as ‘a high-rise library’, ‘ungainly’, ‘a melting candle’, ‘grotesque’, ‘and ‘clumsy’. The architectural historian Nikolaus Pevsner, however, proposed forgiveness for the mighty tower, believing that one day it would find affection. And while I cannot speak for others, with me at least it certainly has.
With grateful thanks to Richard Mayou, Emeritus Professor of Psychiatry for showing me around the college.
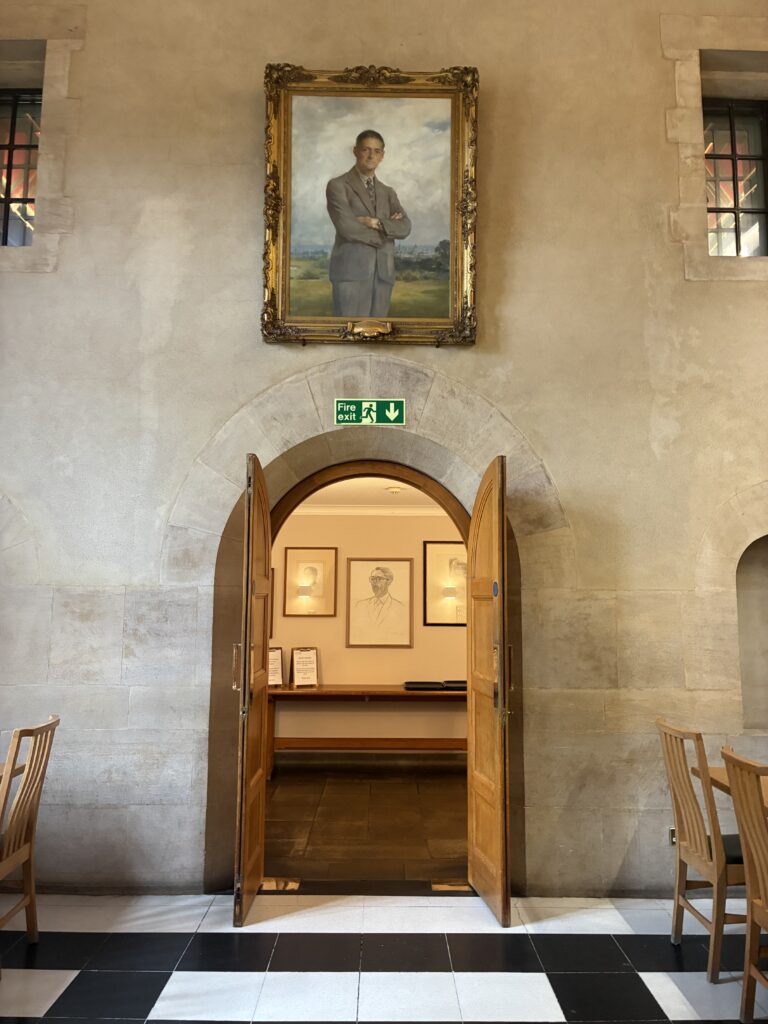
A portrait of Lord Nuffield above the door in the dining room.
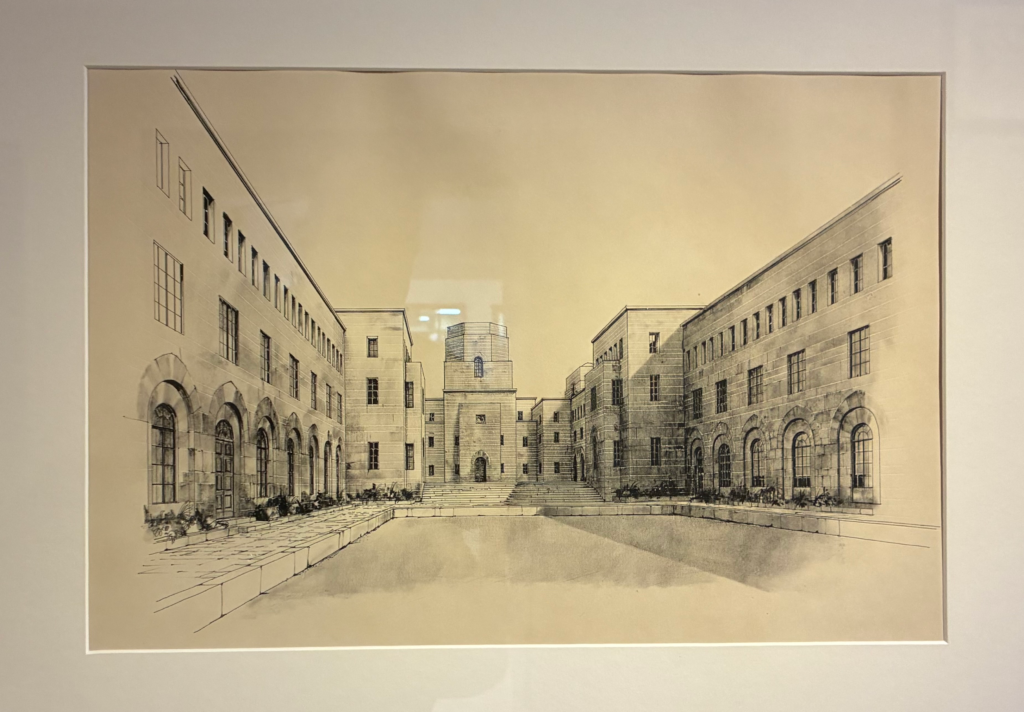
One of the many pictures around the college showing the college at different incarnations of its design. This one by Paul Draper is based on Harrison’s earliest proposals in 1938.
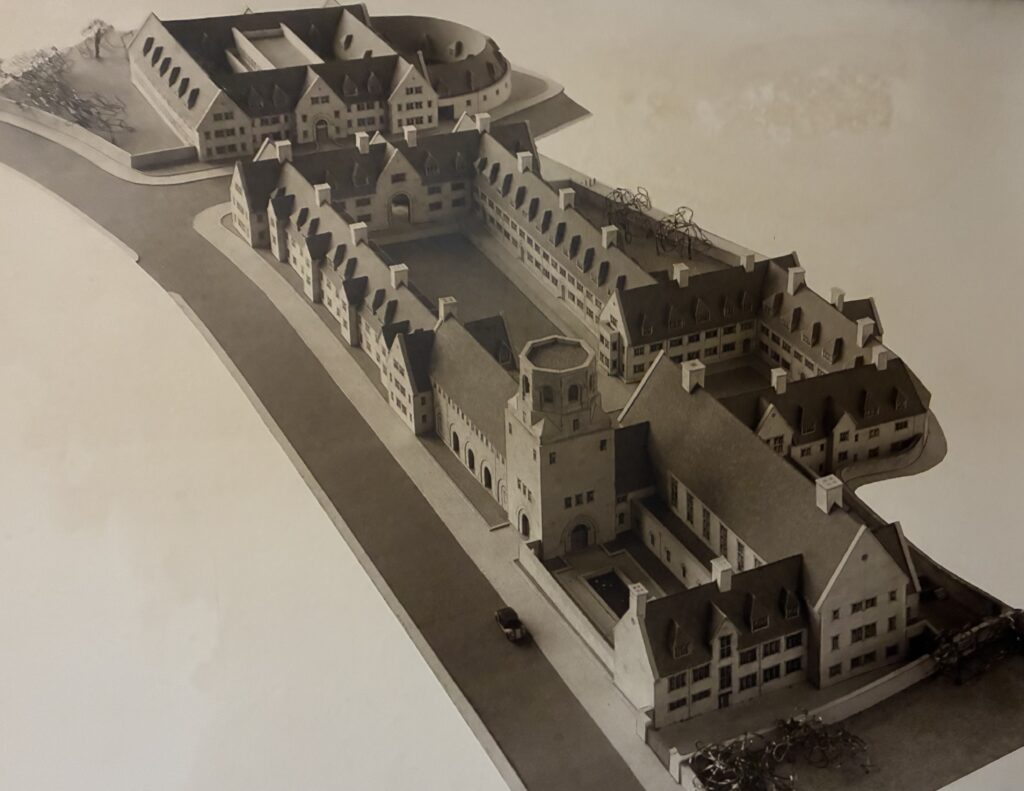
Now the college has pitched roofs and the tower has been shifted but has no spire. At this point the Research Institute for Social Sciences is still on the cards. It would have been built on the other side to Worcester Street where the car park is now.
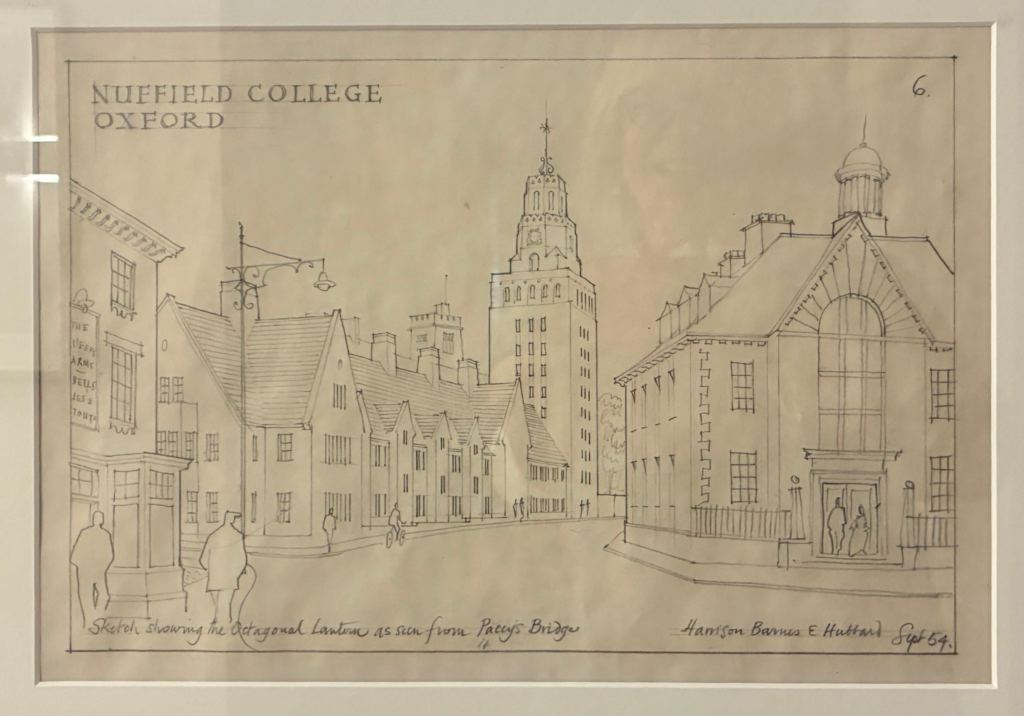
This one from 1954 has a clock tower. Carfax Tower pops up behind.
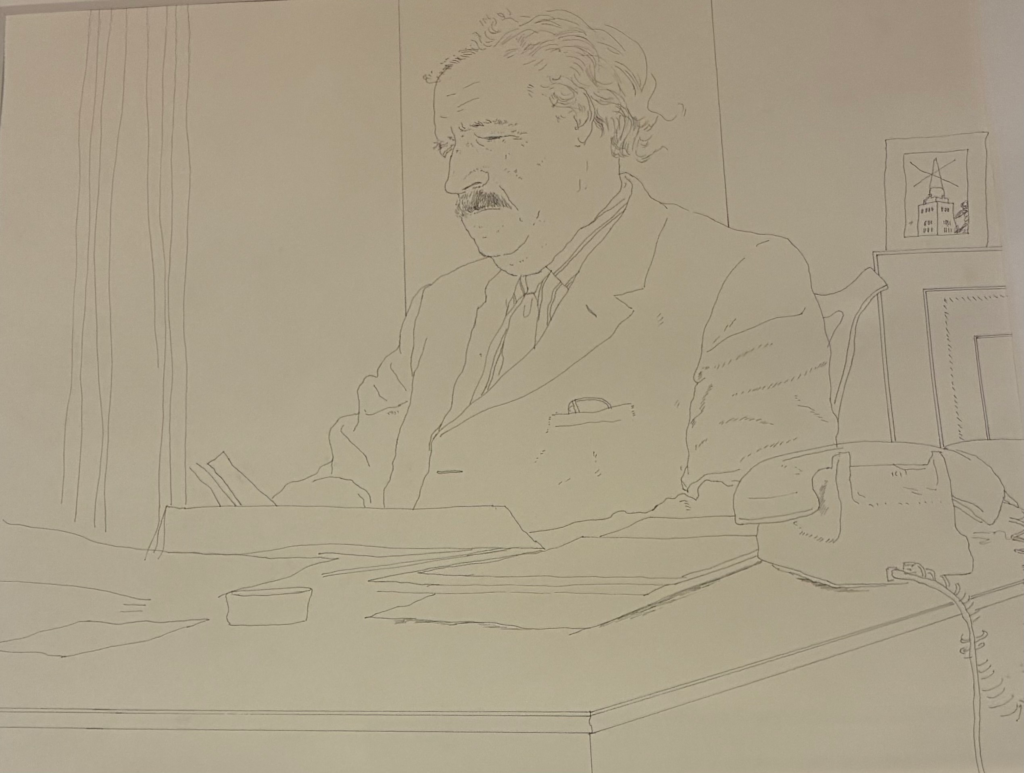
This is one of four portraits by David Hockney of Norman Chester, the Warden of Nuffield from 1954 to 1978, hanging in the Senior Common Room. Behind him is the spire with a cross through it, emphasising the arguments over its erection.
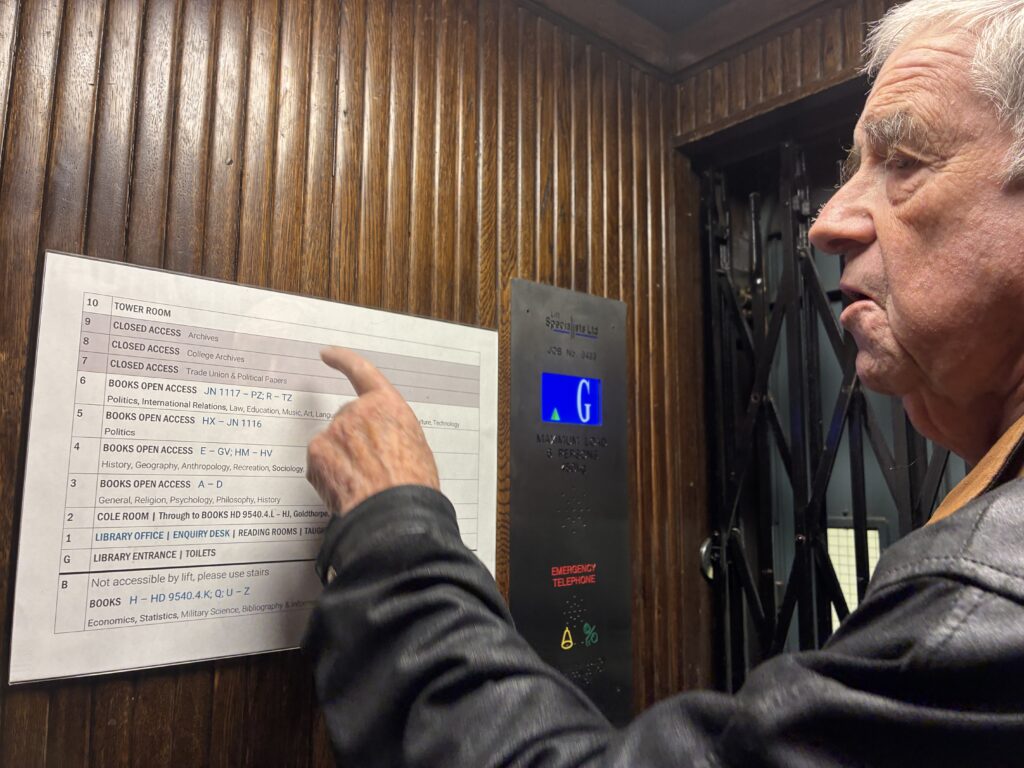
Up we go
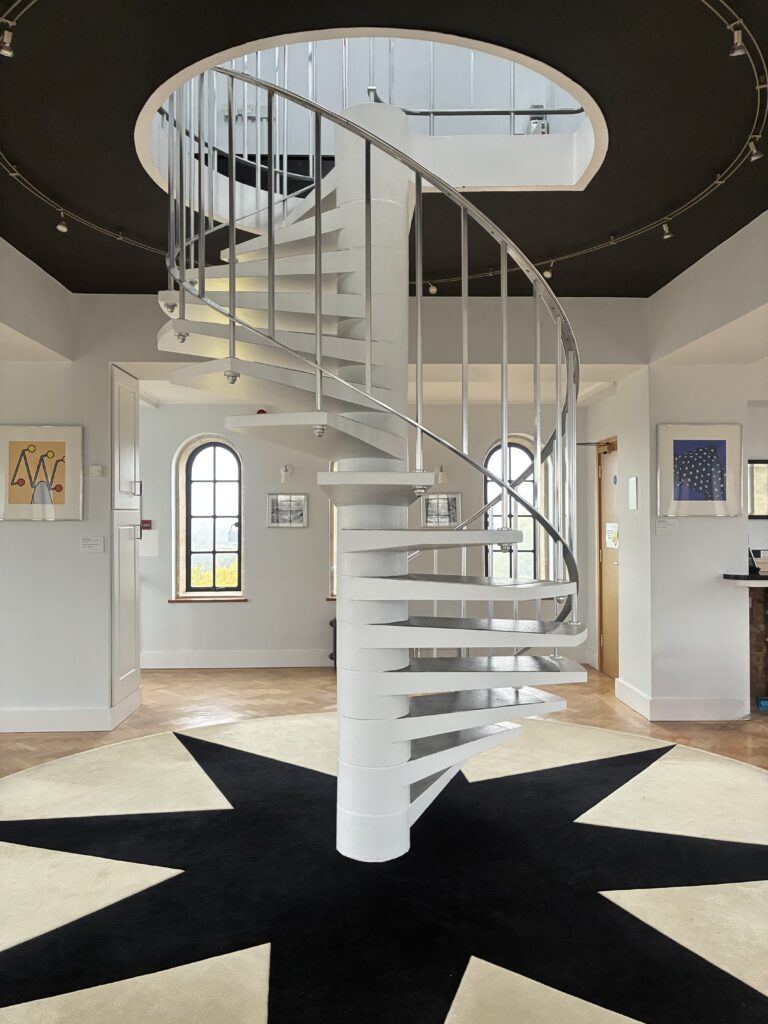
The Tower Room
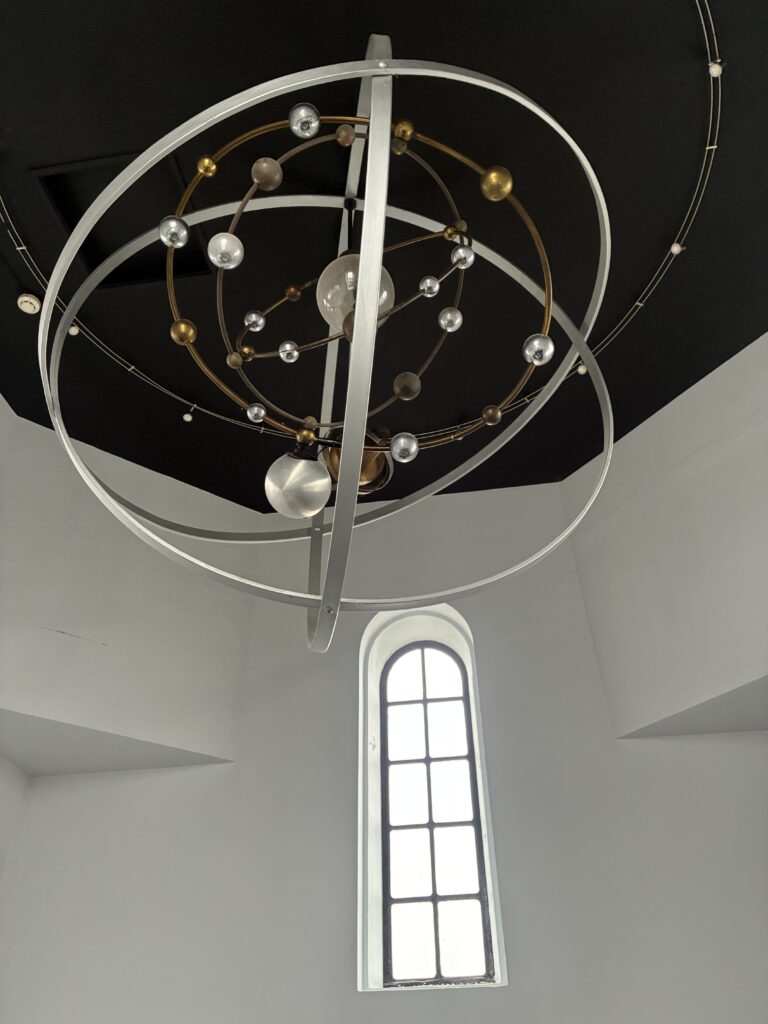
With the orrery above
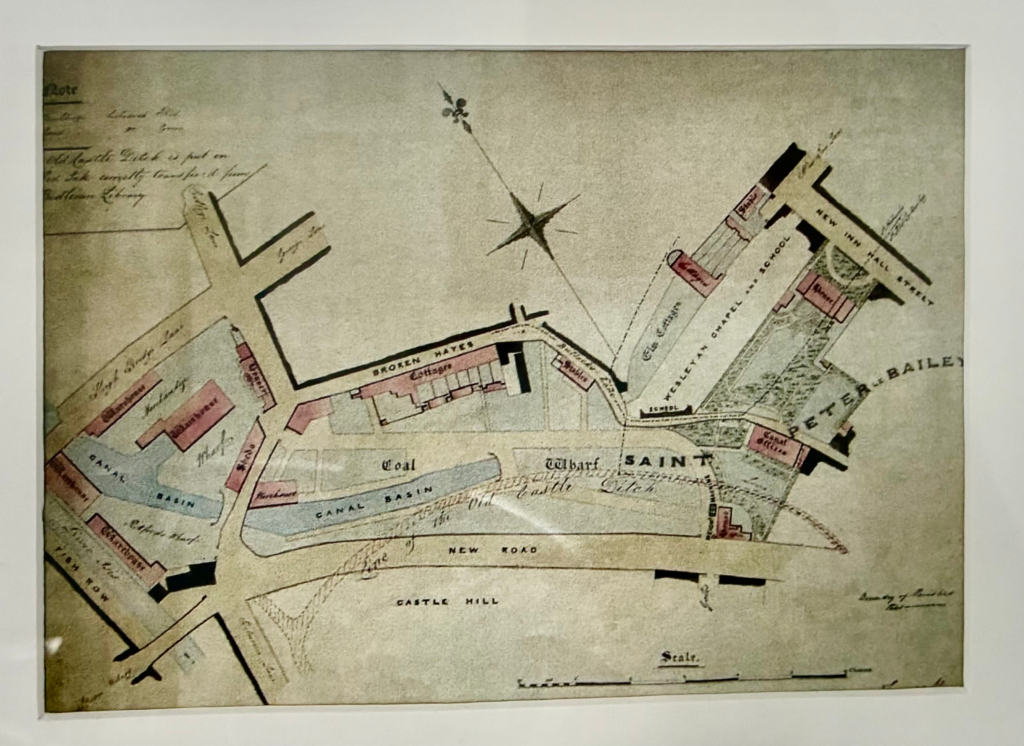
New Road was cut through the old castle site in 1769. The Oxford Canal arrived in 1790.
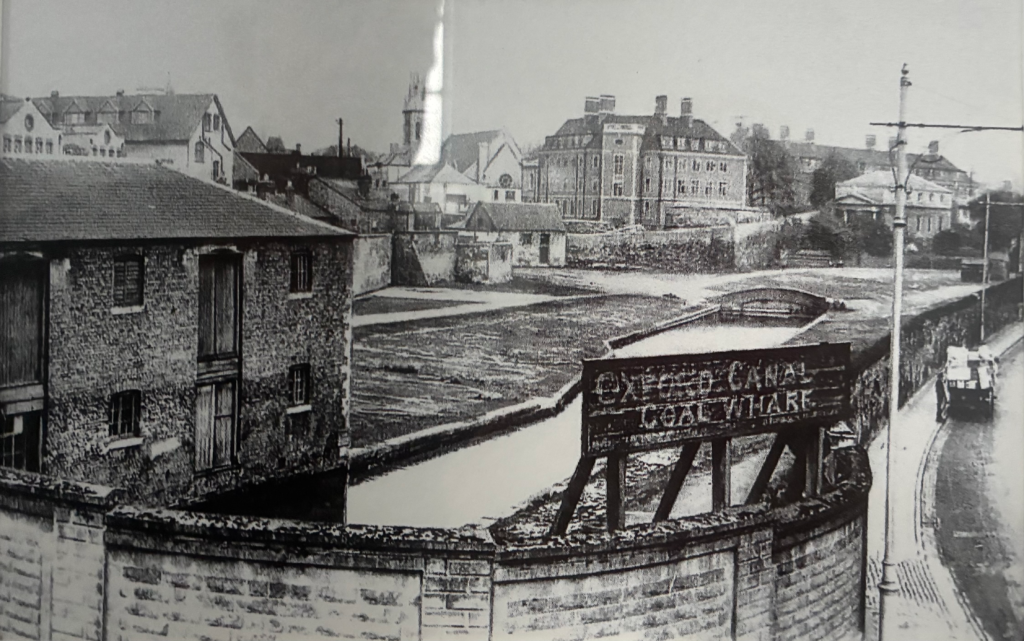
Pictures from the tower of what the area once looked like. The large porticoed building at the right back, once the headquarters for the Oxford Canal Company still remains. Now the residence for the Master of St Peter’s College.
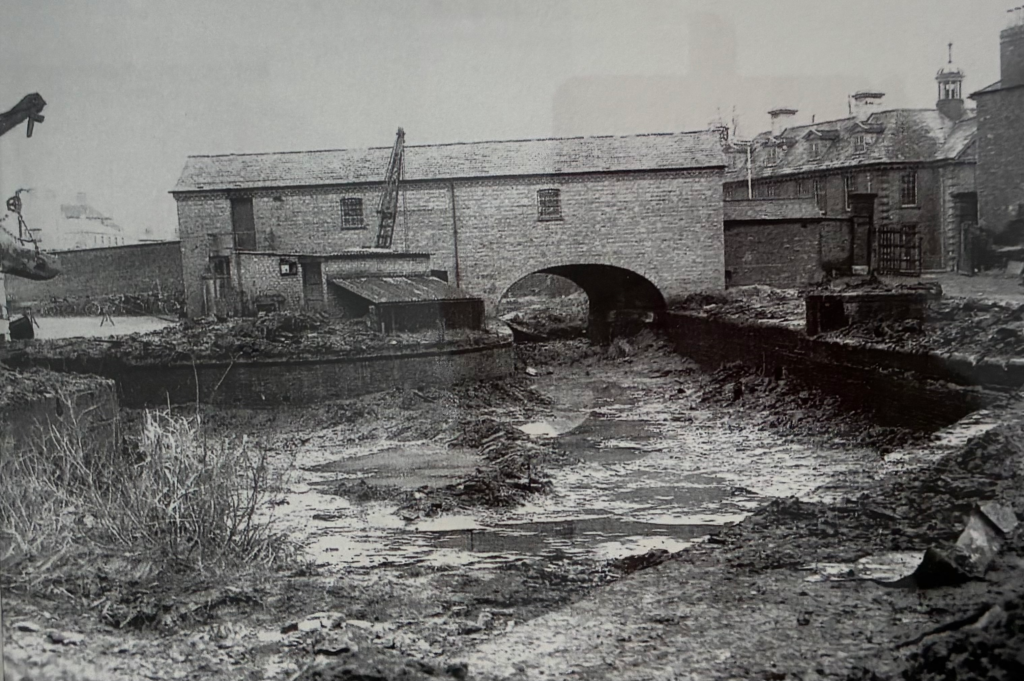
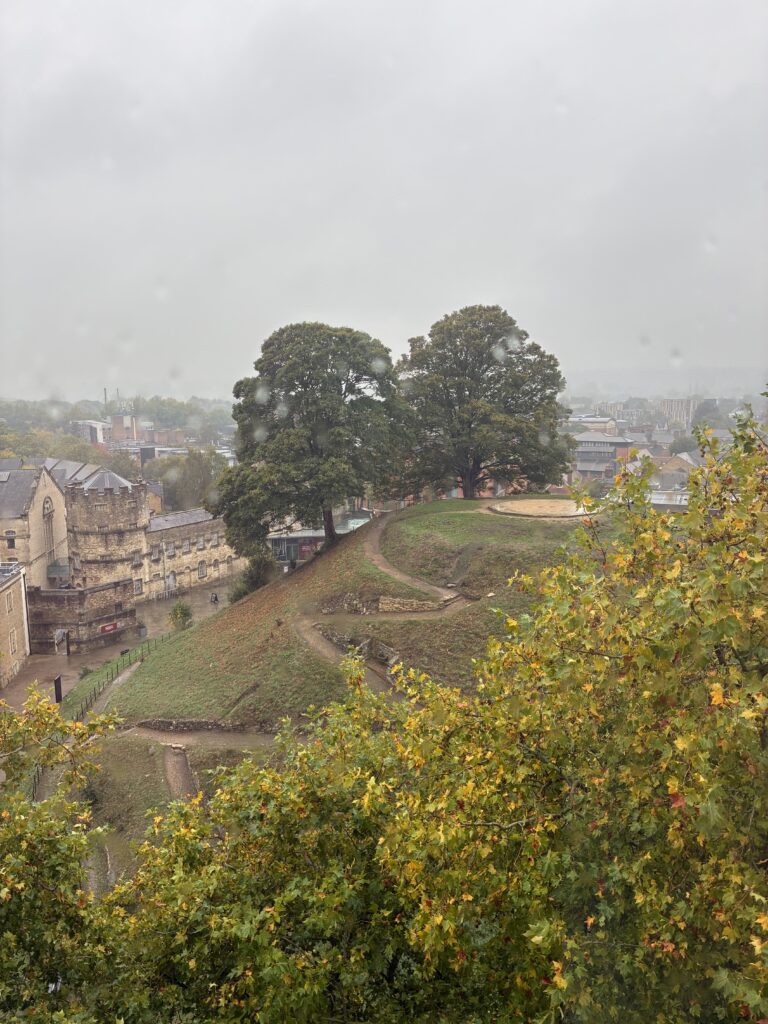
A view of the castle mound from the tower, on the very rainy day we went up. The mound came near to being destroyed in 1769 but was saved by the County Council. And it was again threatened when the railway arrived.
And on a sunnier day.
You may also like to read:
Up the Tower of St Michael at the North Gate
The tower, the college and the weather station
Captain of the Tower at St Giles